
New
Price: 870.000 €
Zona del Mig, Centre L'Hospitalet de Llobregat
Ref. 355
LARGE INDUSTRIAL UNIT IN L’HOSPITALET DE LLOBREGAT!
Space, versatility and potential for your business.
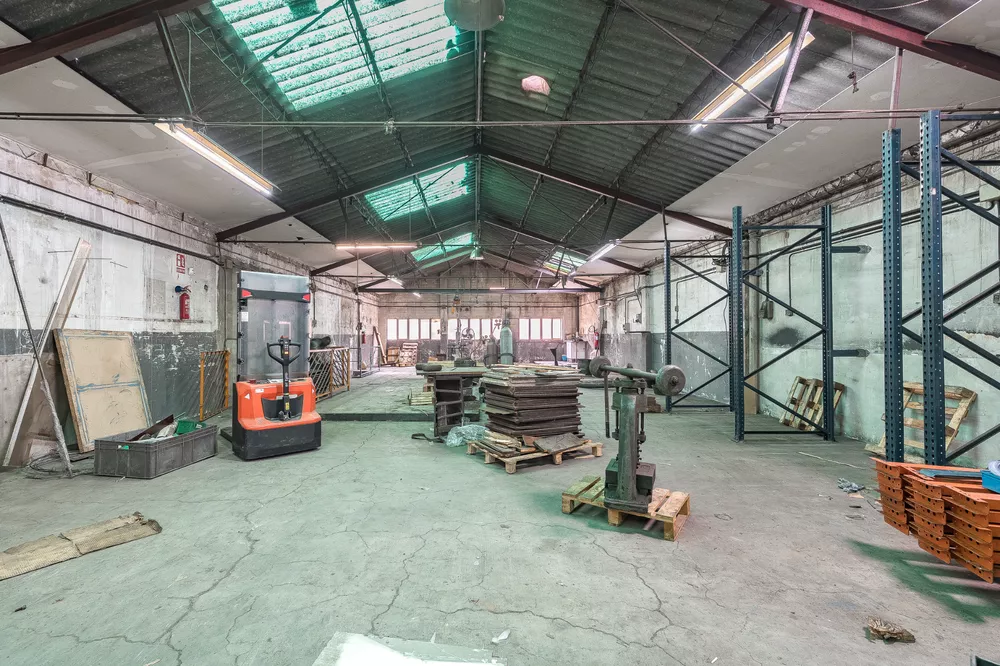
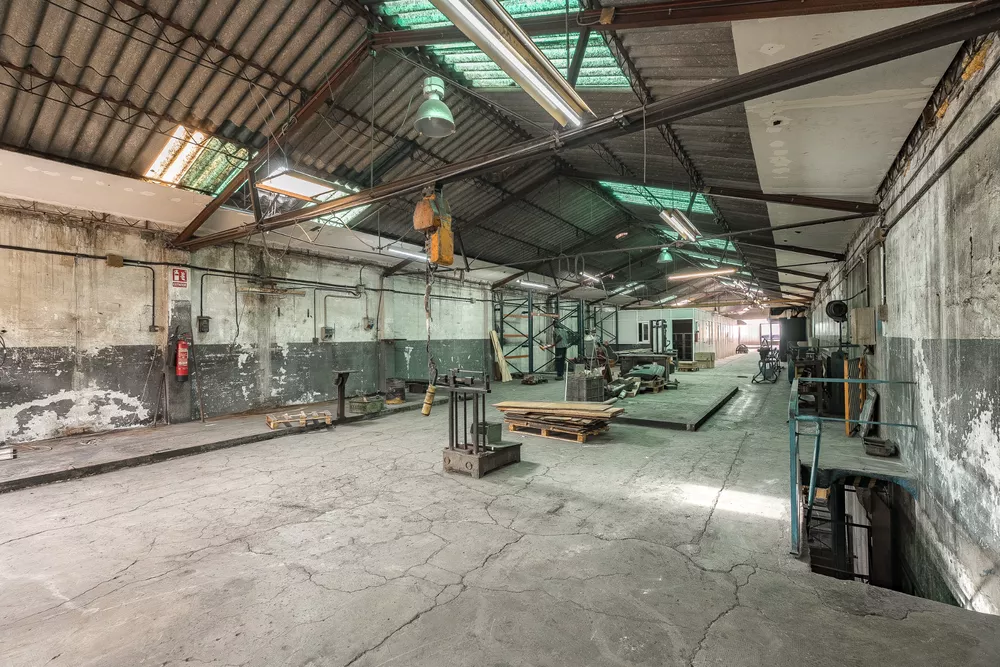
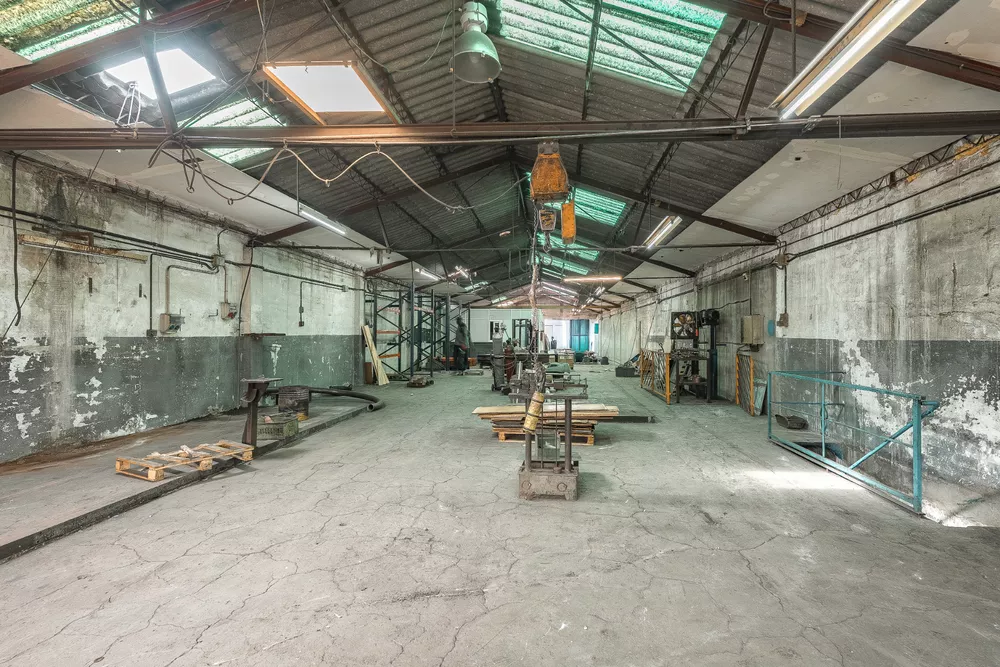
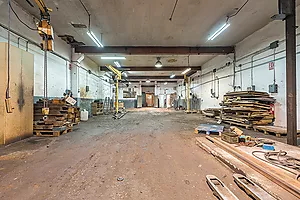
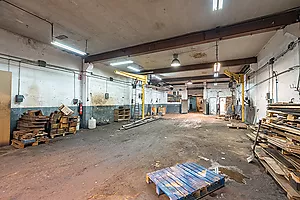
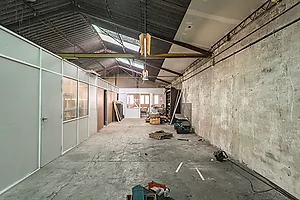
A spacious industrial unit with direct street access is available in Feixa Llarga, L’Hospitalet de Llobregat. An excellent opportunity for businesses and professionals looking for a versatile space with multiple possibilities for their operations.
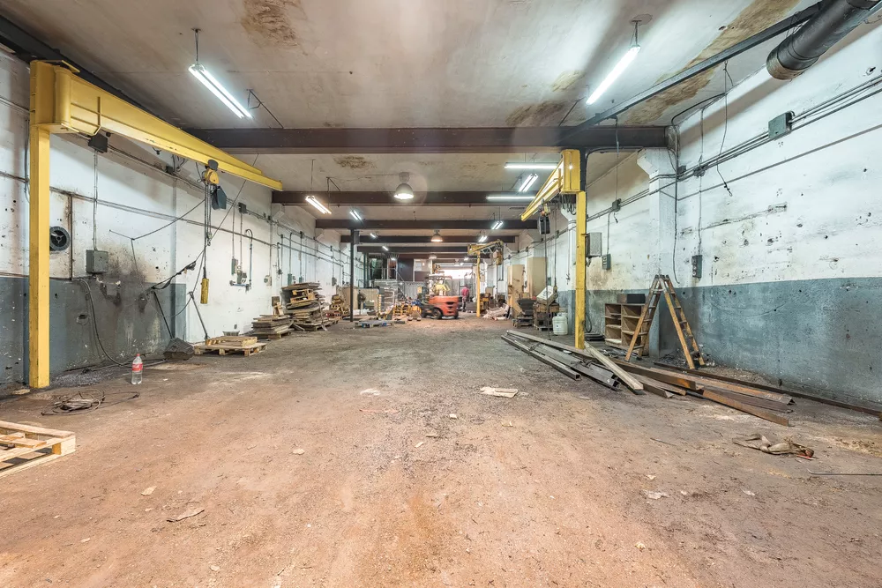
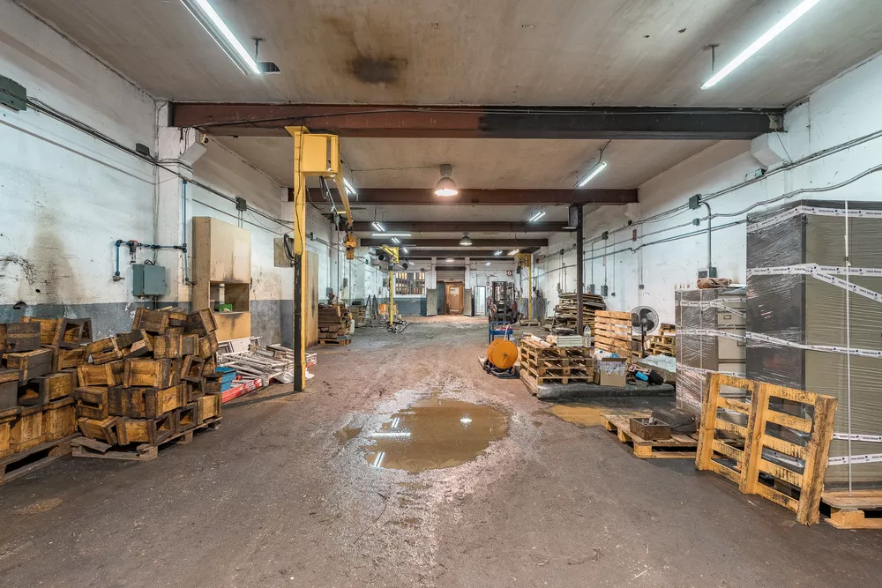
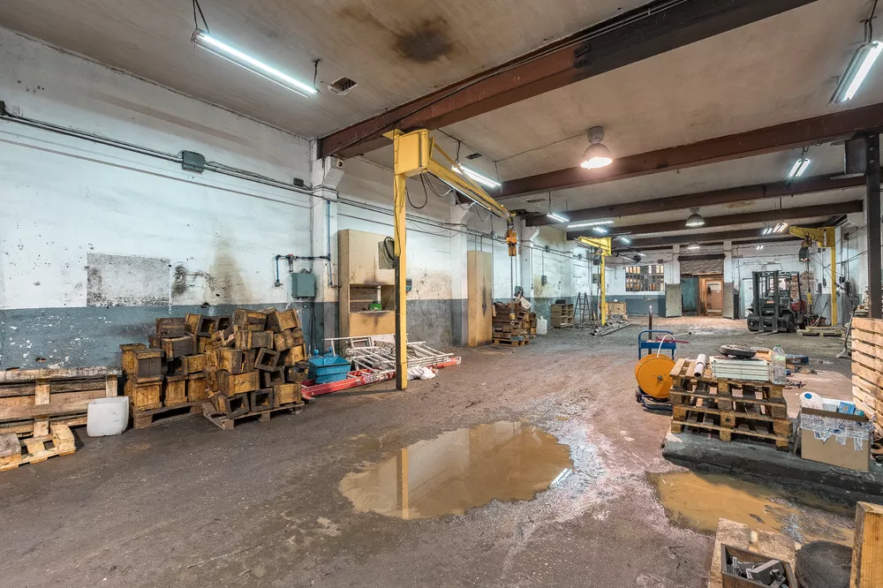
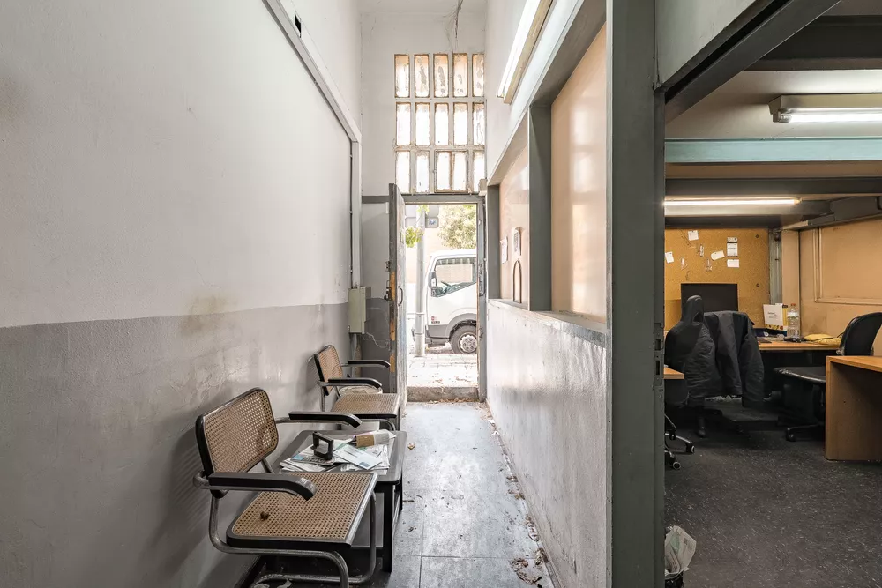
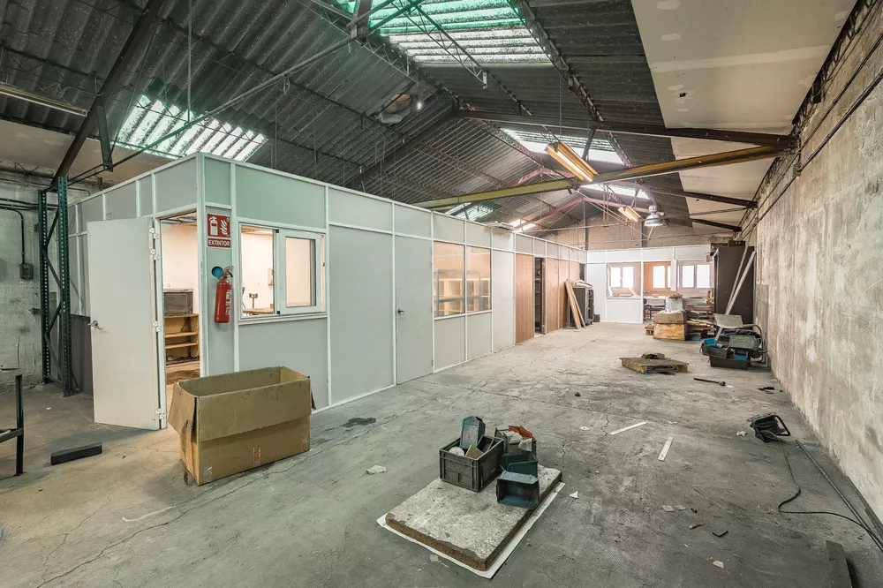
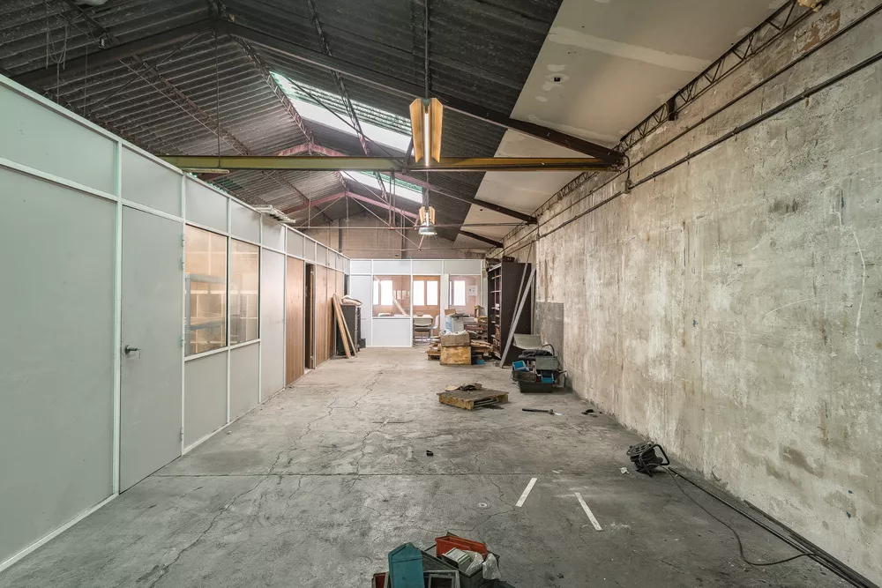
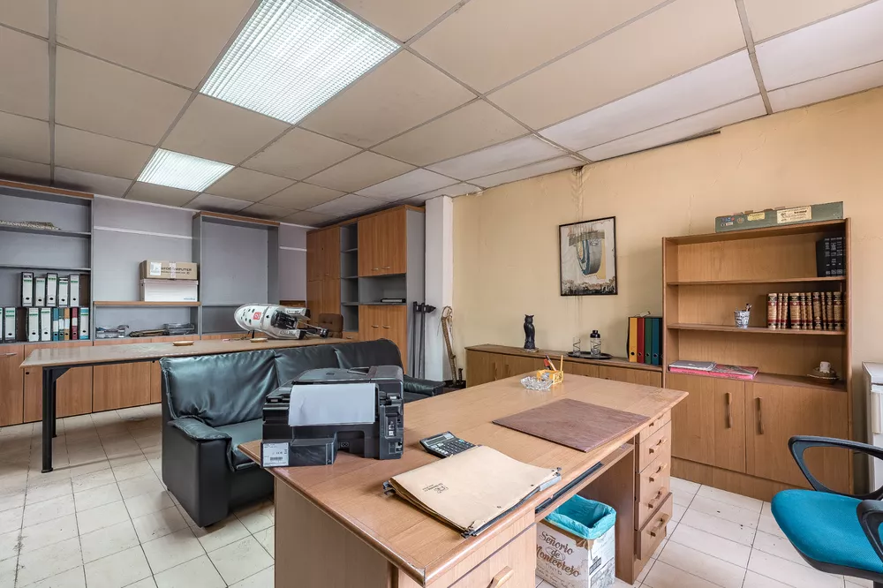
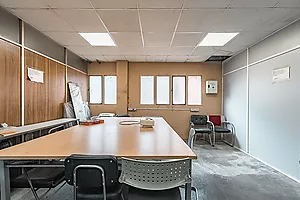
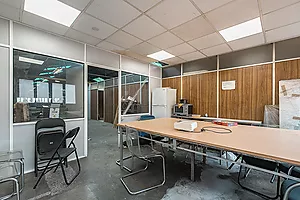
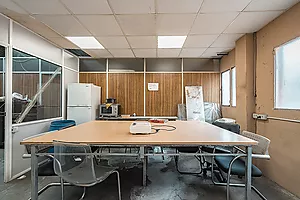
The property has a built area of 771 m² (according to the land registry records, comprising 422 m² of warehouse space and 349 m² of office space). Its primary use is industrial, with direct access from Feixa Llarga street.
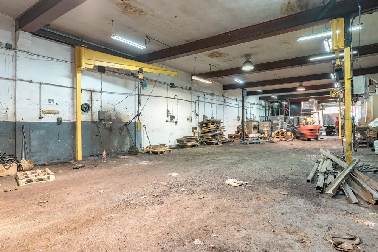
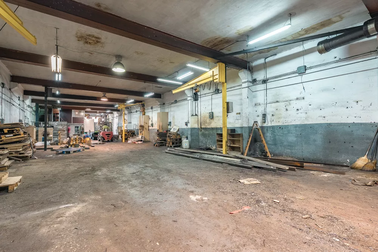
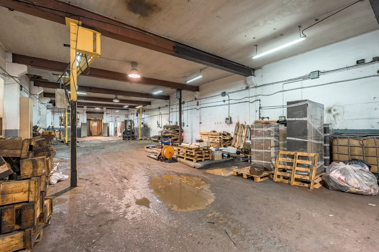
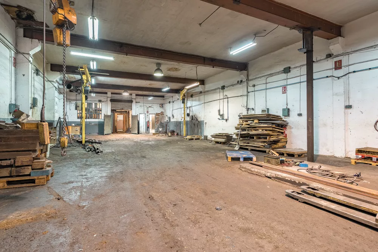
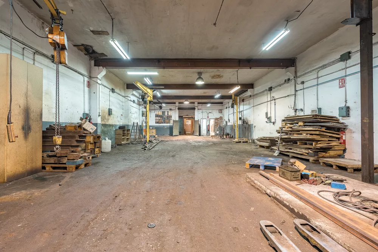
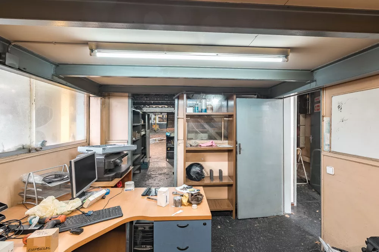
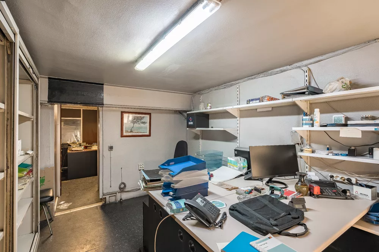
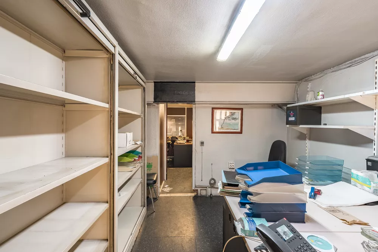
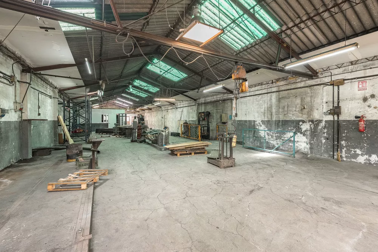
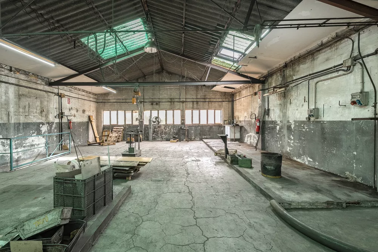
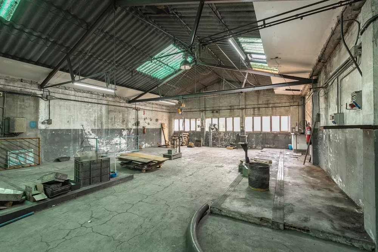
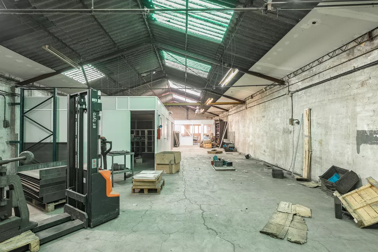
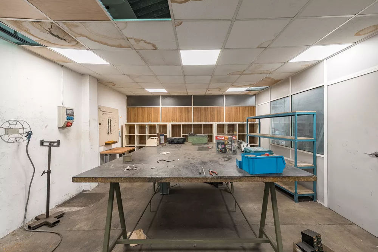
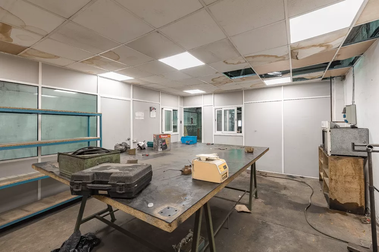
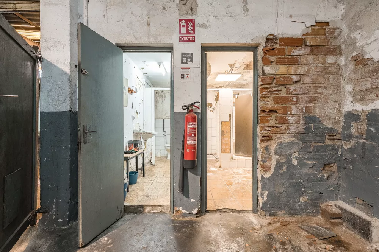
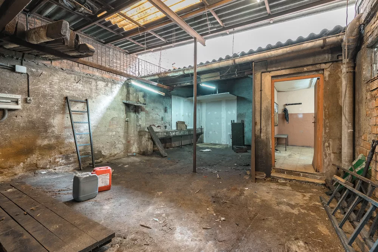
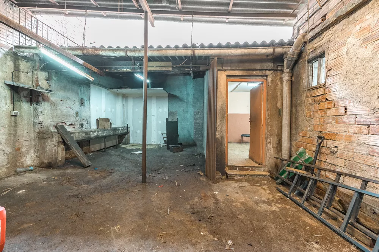
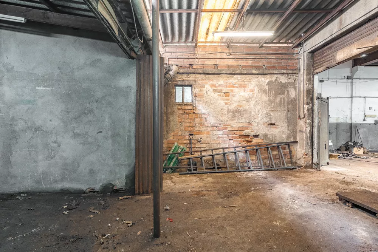
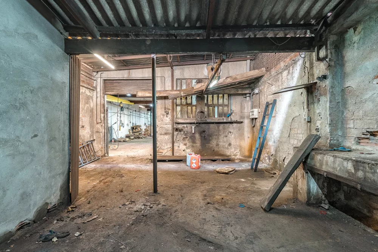
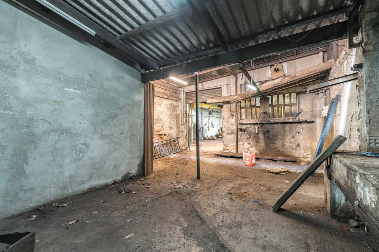
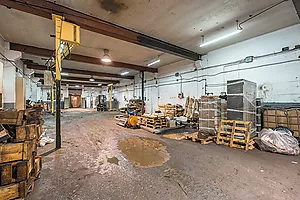
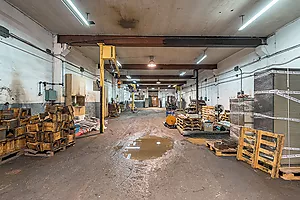
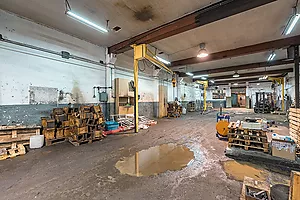
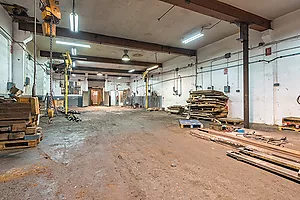
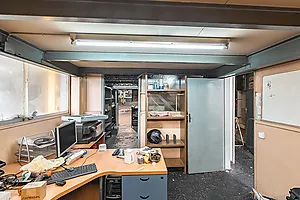
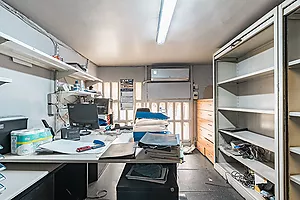
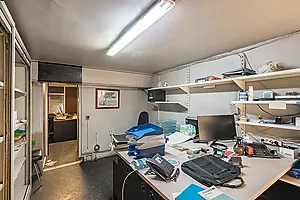
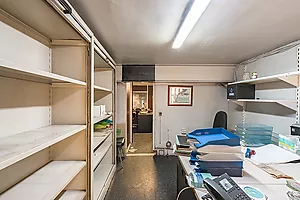
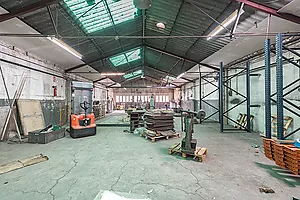
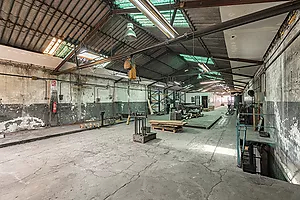
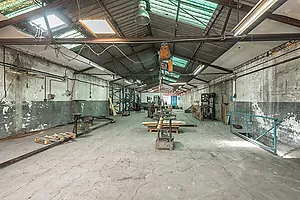
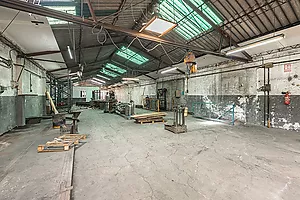
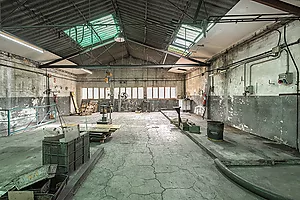
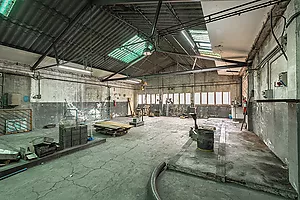
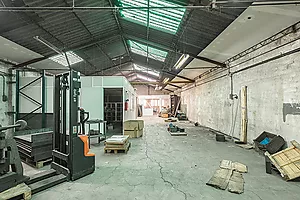
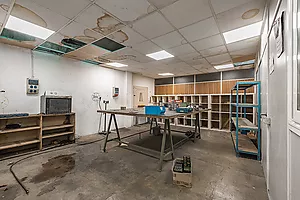
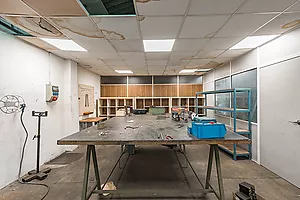
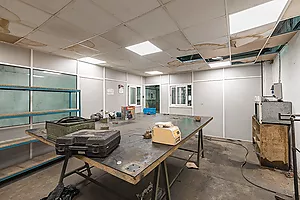
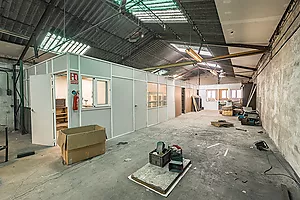
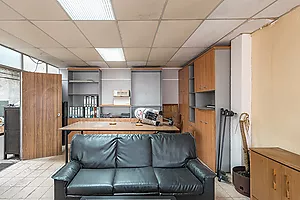
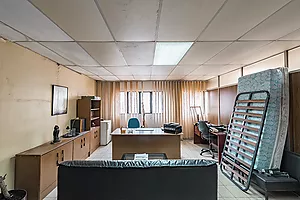
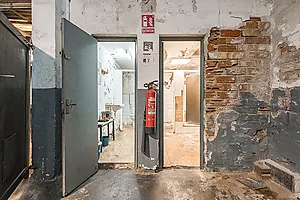
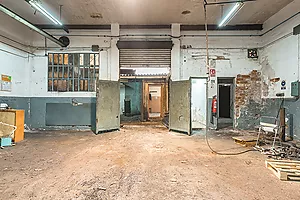
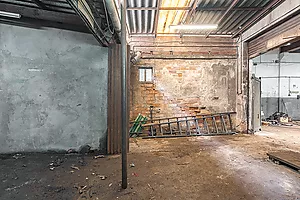
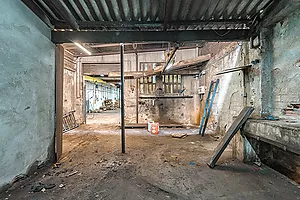
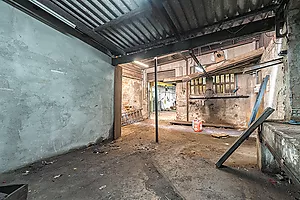
The unit requires refurbishment, allowing the buyer to design and adapt the premises to suit their intended business activity, making the most of the variety of spaces and rooms available.
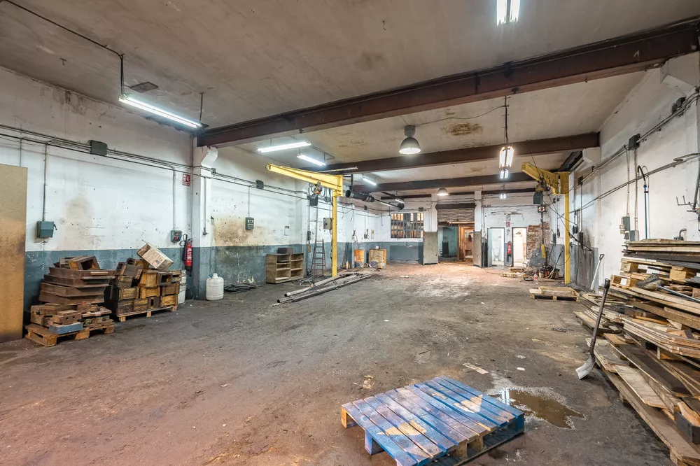
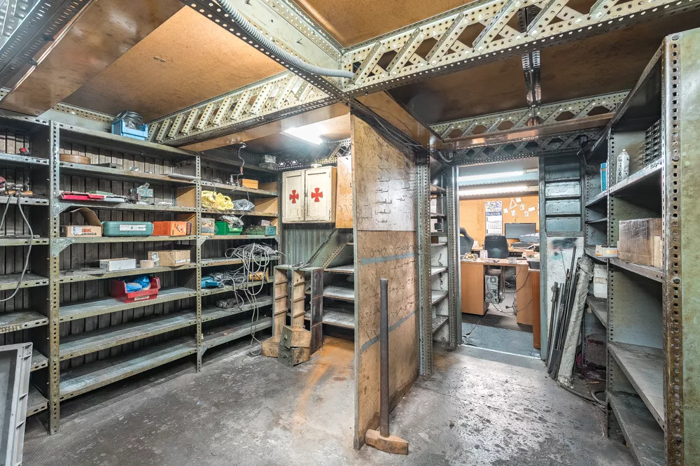
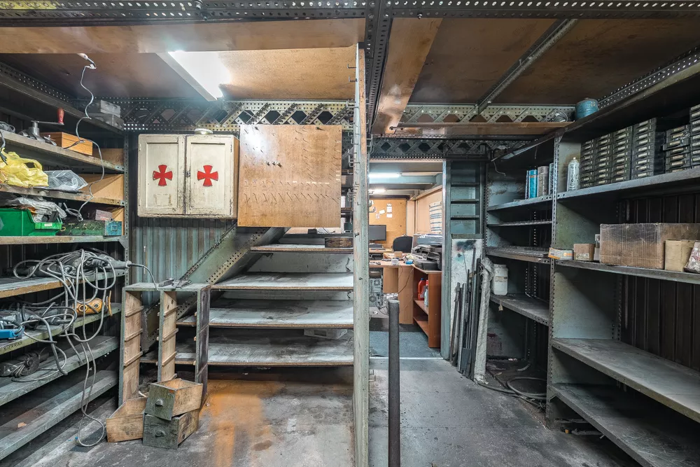
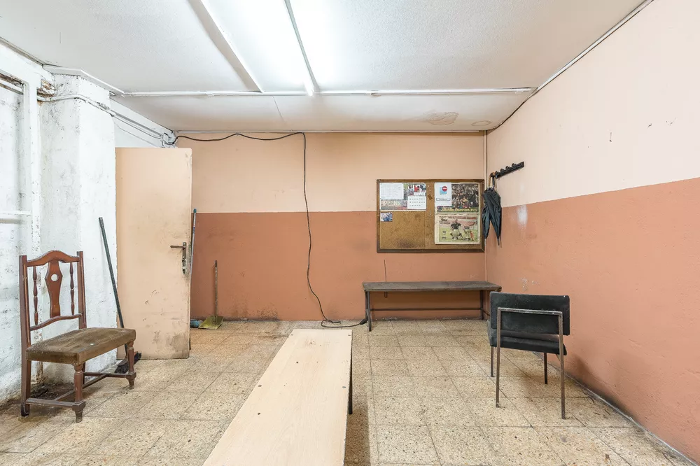
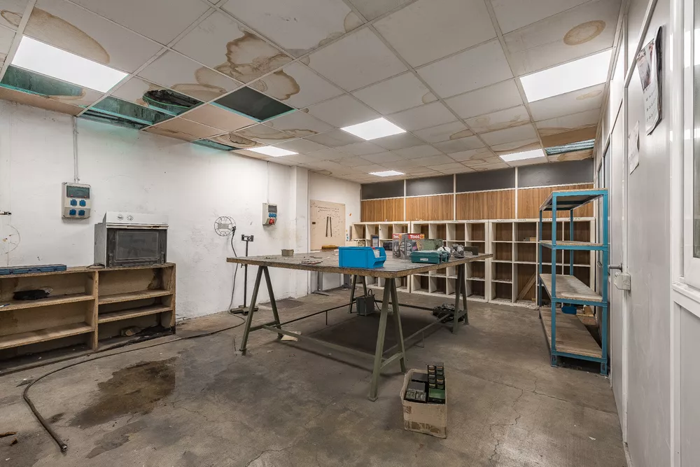
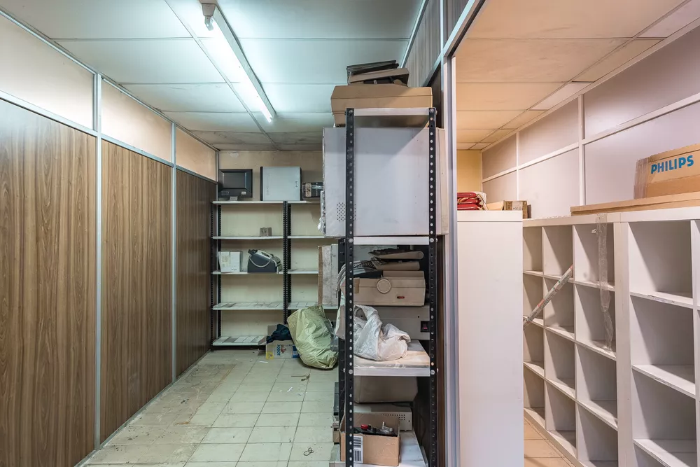
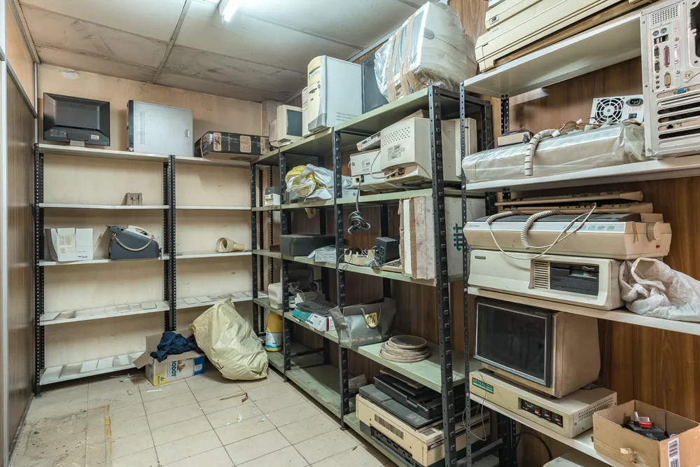
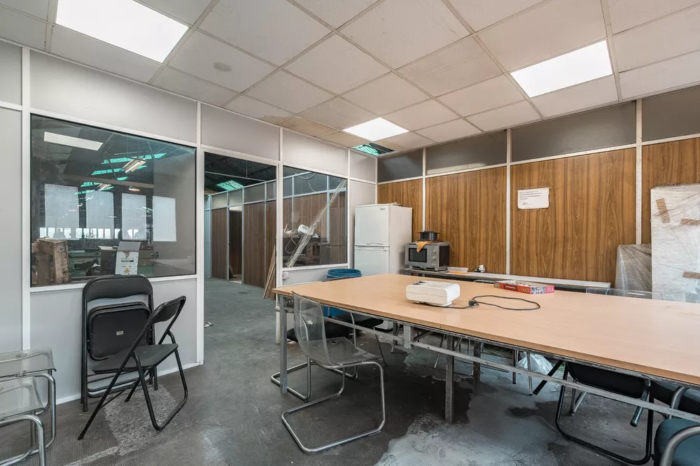
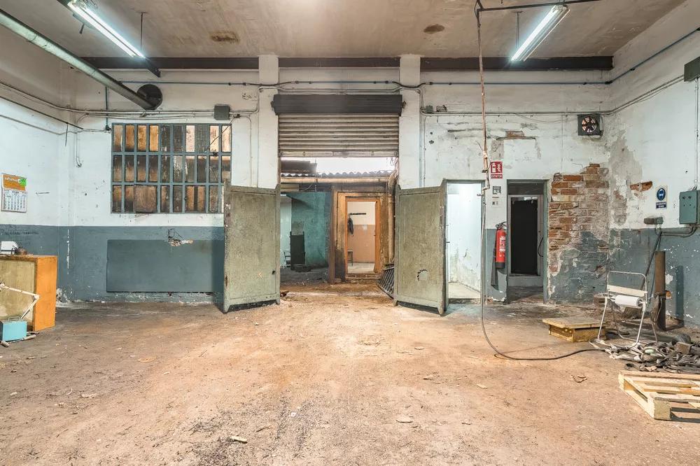
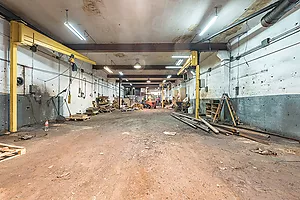
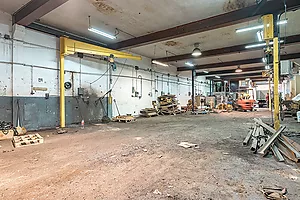
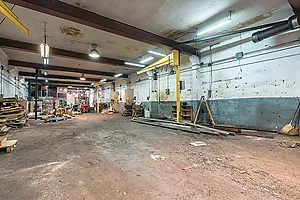
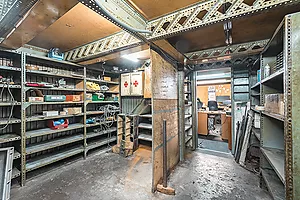
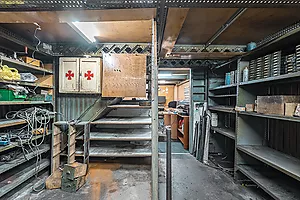
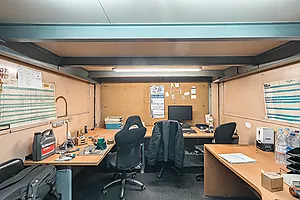
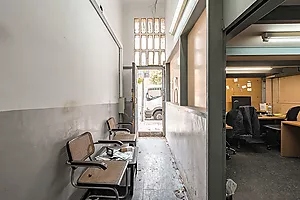
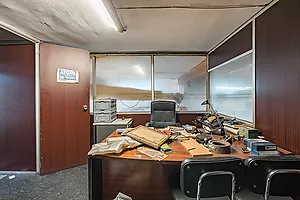
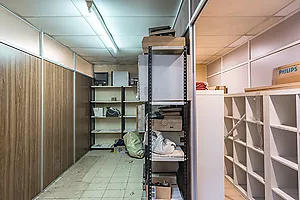
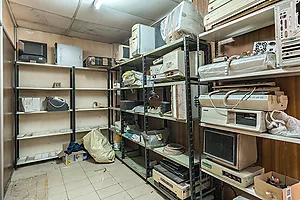
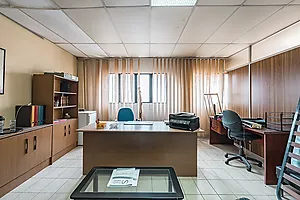
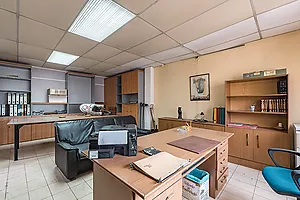
On the ground floor, there is a large open-plan area suitable for work activities and machinery installation, together with a storage area near the entrance, facilitating the organisation and handling of materials. The layout also includes several offices and ancillary rooms.
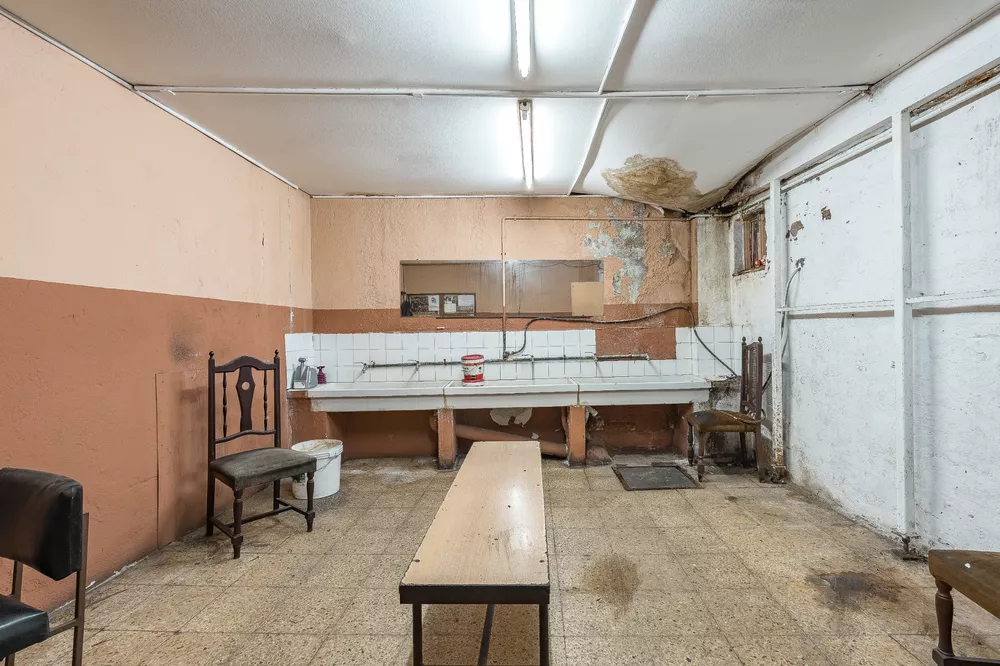
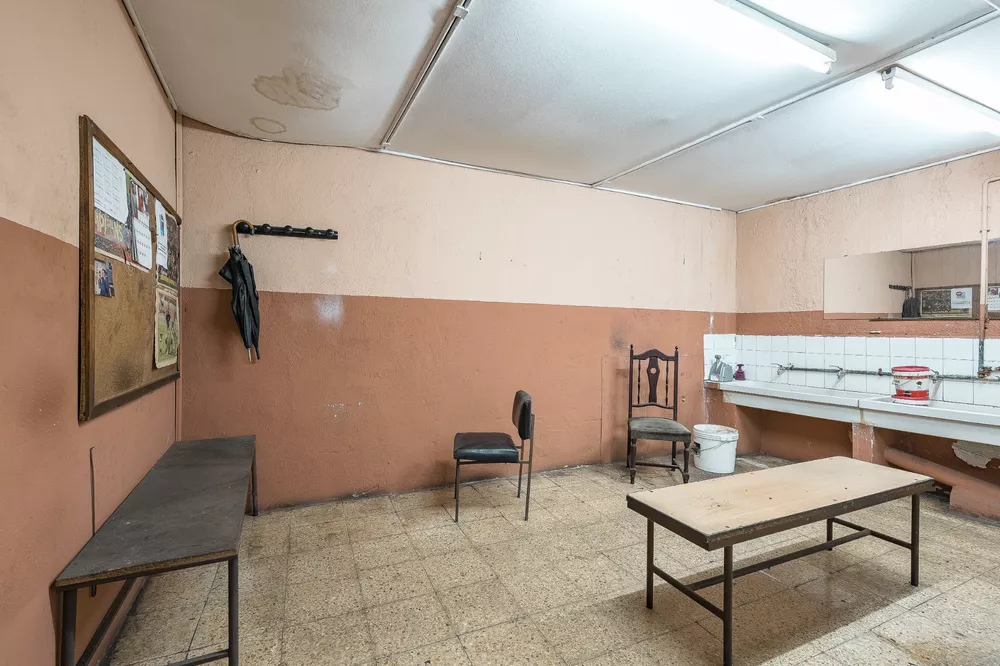
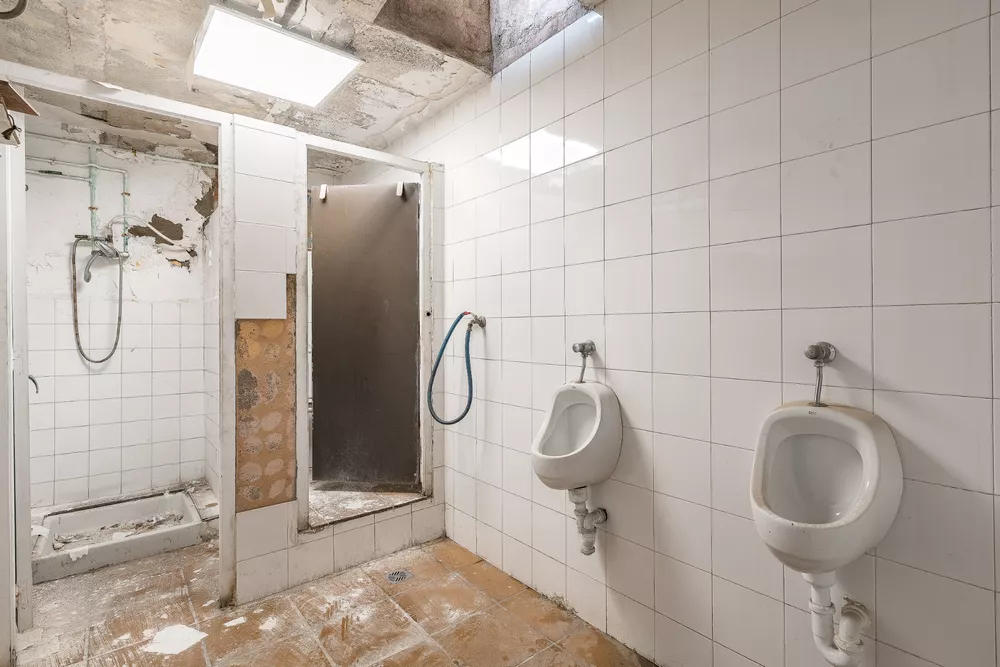
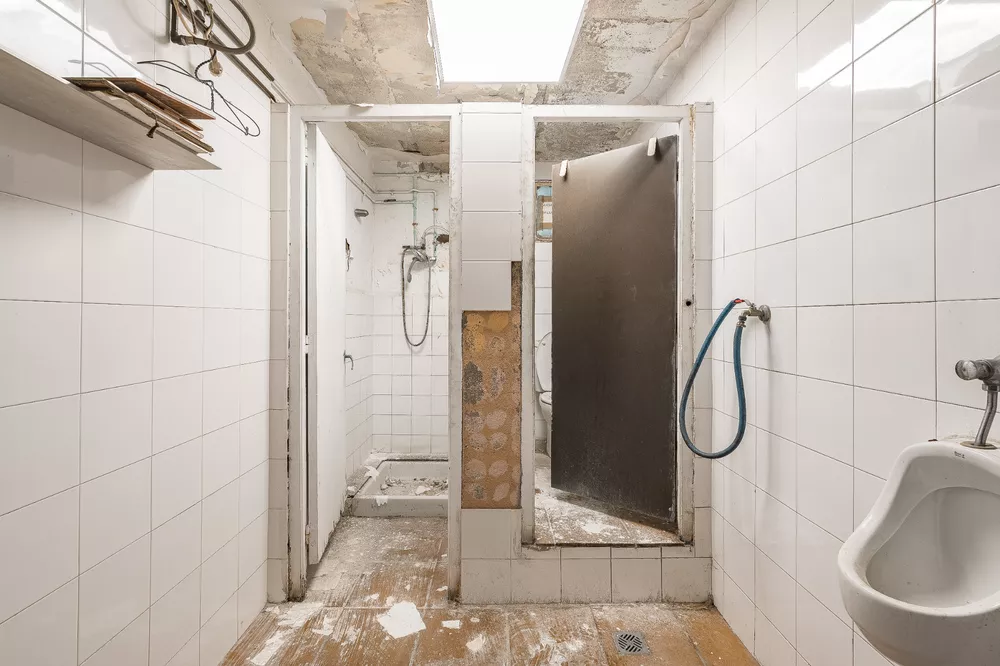
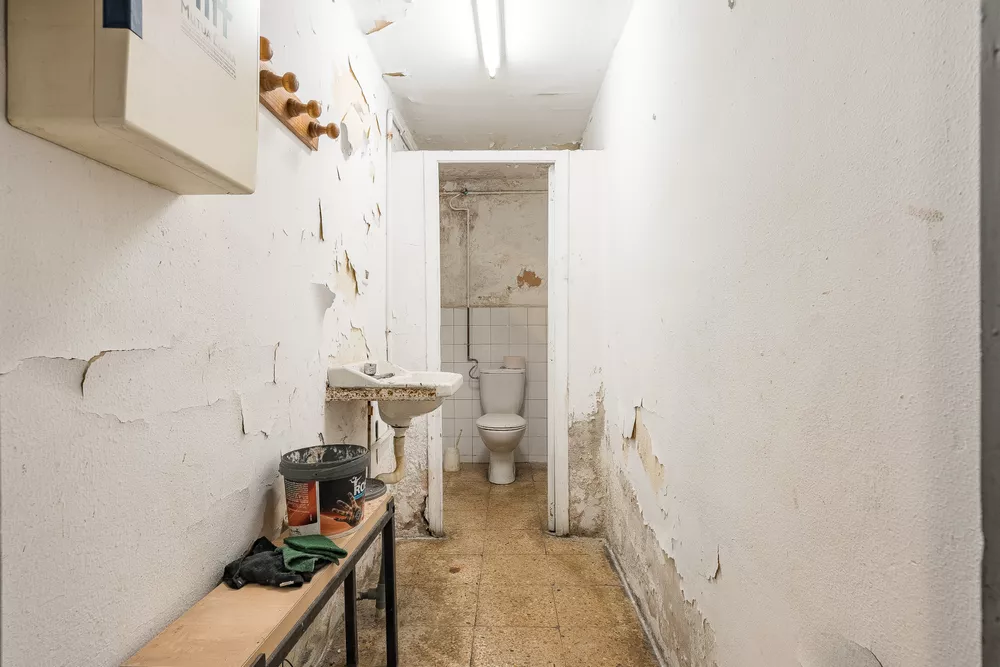
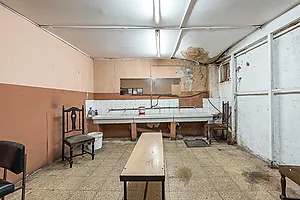
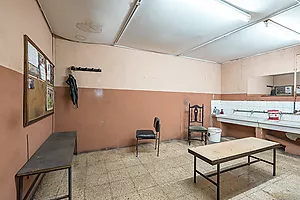
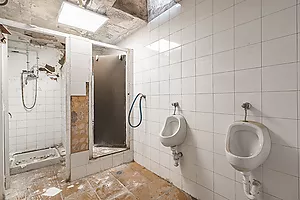
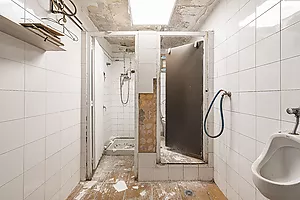
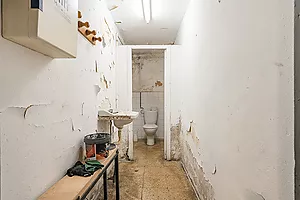
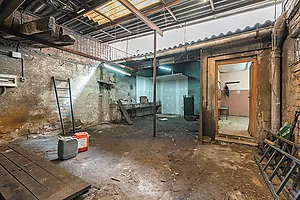
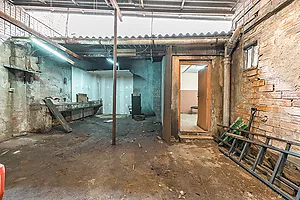
At the rear of the unit, there is a covered courtyard, alongside a staff area with changing rooms and bathrooms. This arrangement allows the working areas to be separated from the facilities intended for employees.
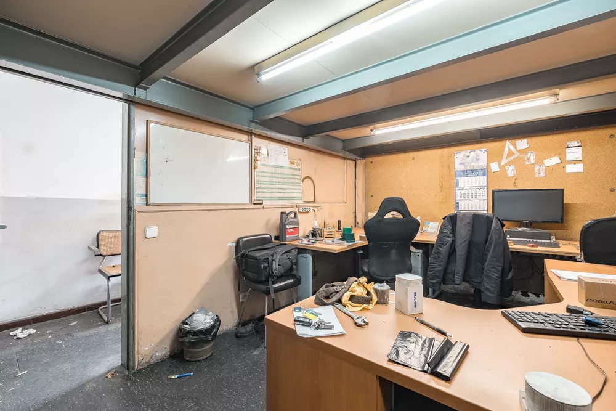
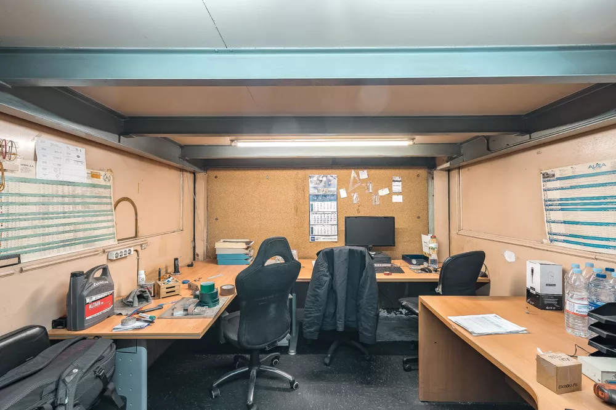
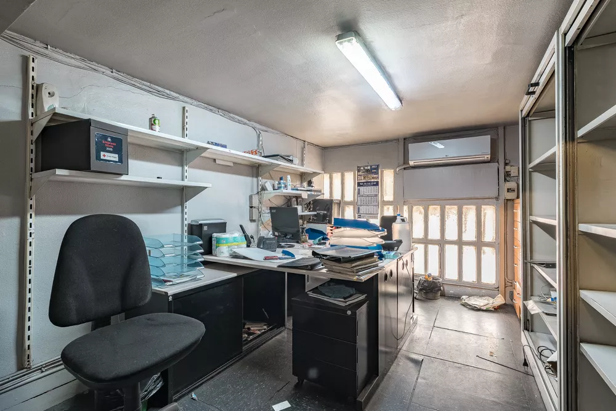
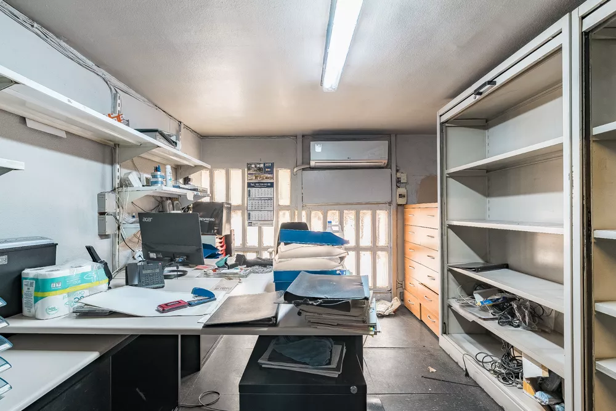
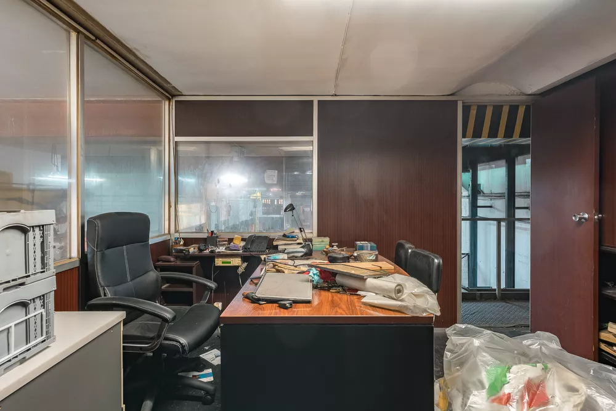
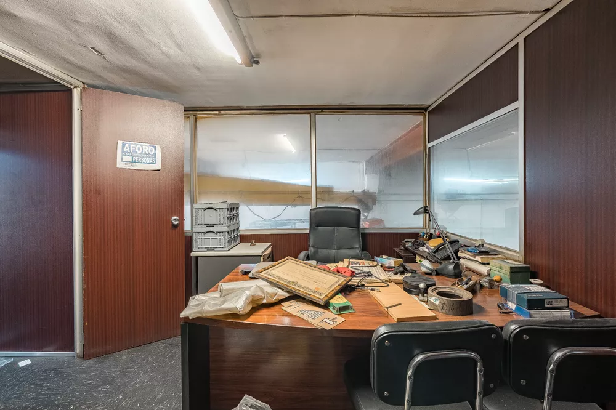
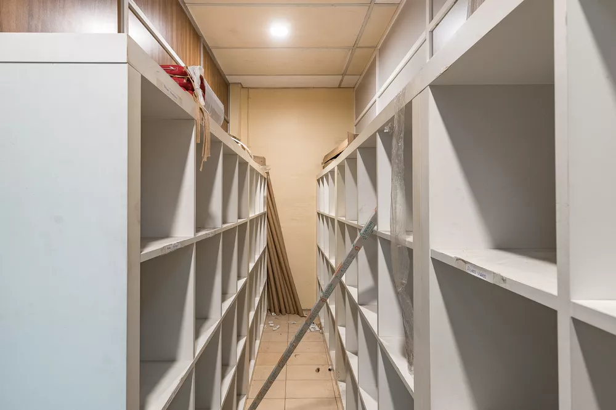
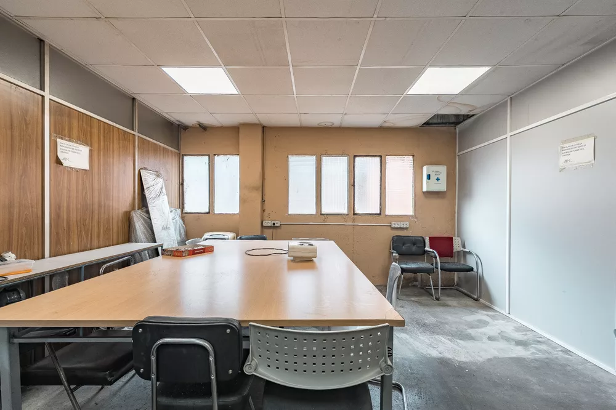
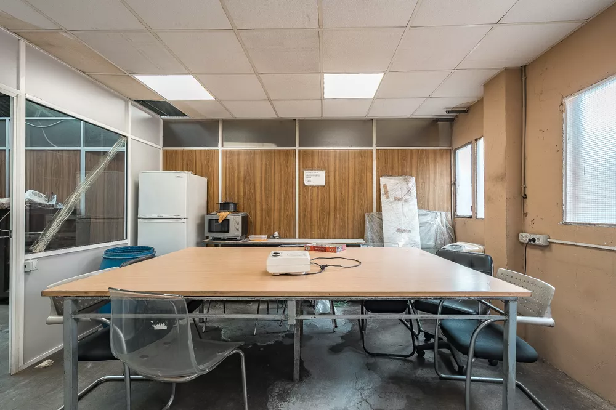
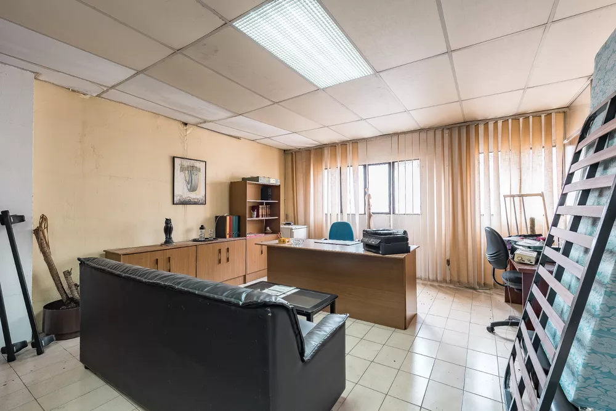
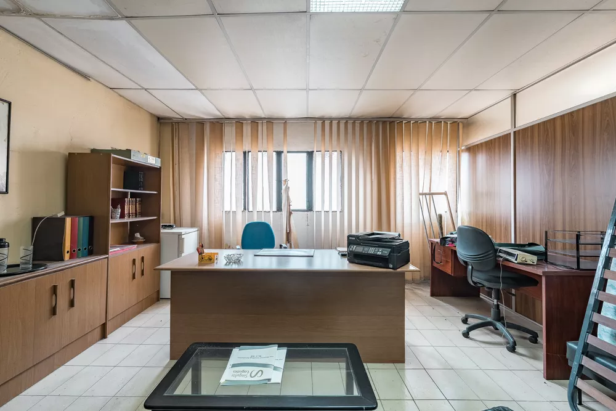
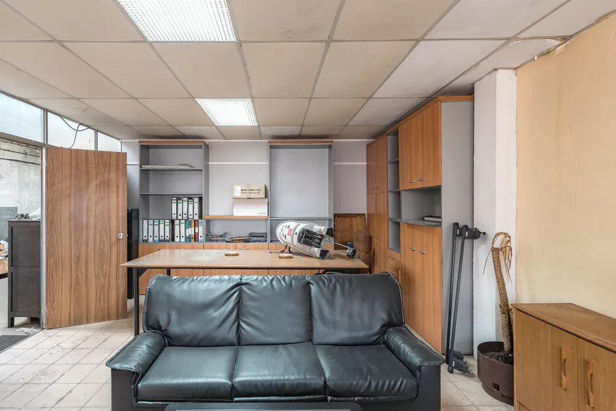
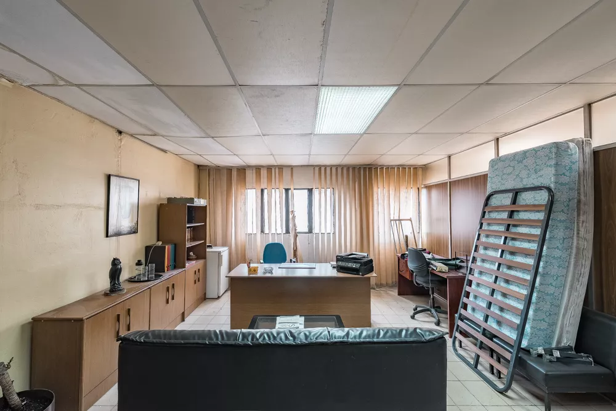
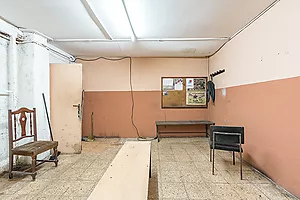
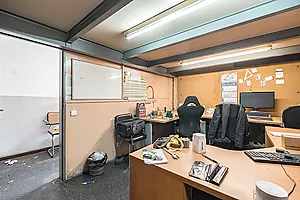
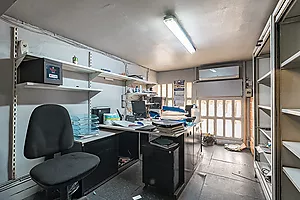
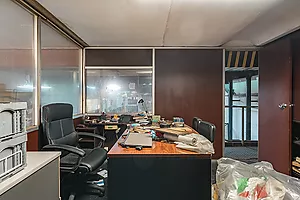
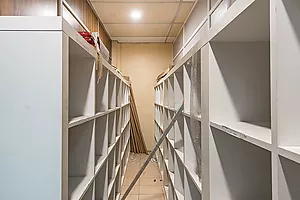
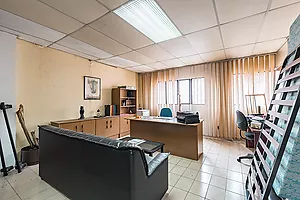
The property also includes several rooms spread across the ground and first floors, including offices, meeting rooms, an archive room and a staff dining room. This layout offers various options for organising administrative, management and staff relaxation areas.
The first floor also contains office space, including an office equipped with air conditioning.
One of the property's notable features is the natural light entering the rear section, thanks to the views and open aspect towards the covered courtyard. This natural light reaches both the ground and first floors, making the rooms in this part of the building brighter.
Overall, this is a property offering a range of work, storage, administrative and staff facilities, with the opportunity for the future owner to refurbish and reorganise the space to meet the requirements of their business.
PURCHASE COSTS AND TAXATION
Notary and Land Registry fees are payable by the buyer.
The buyer may choose to pay 11% Property Transfer Tax (ITP) or consult their tax adviser to determine whether purchasing through a company and paying 21% VAT would be more advantageous from a tax perspective.
LOCATION AND TRANSPORT LINKS
Located in an industrial area close to Travessera Industrial, Carretera del Mig, Avinguda del Carrilet and Rambla de la Marina, as well as Bellvitge Hospital.
Nearby public transport includes Metro Line L1, L’Hospitalet – Av. Carrilet station, and bus routes L95, X95, 1140 and L20. Free parking is available nearby.
The property has an alarm system and a registered Energy Performance Certificate, reference number 4ZPPPY013, valid until 17 June 2036. Energy ratings: F100 / E21.
The owner is not classified as a large property holder under the applicable regulations.
Come and discover its potential!
A versatile space offering plenty of opportunities to adapt and customise the premises to suit the needs of your business or commercial project.
Habitatges Mir
API A12279 – AICAT 9421
Space, versatility and potential for your business.
A spacious industrial unit with direct street access is available in Feixa Llarga, L’Hospitalet de Llobregat. An excellent opportunity for businesses and professionals looking for a versatile space with multiple possibilities for their operations.
The property has a built area of 771 m² (according to the land registry records, comprising 422 m² of warehouse space and 349 m² of office space). Its primary use is industrial, with direct access from Feixa Llarga street.
The unit requires refurbishment, allowing the buyer to design and adapt the premises to suit their intended business activity, making the most of the variety of spaces and rooms available.
On the ground floor, there is a large open-plan area suitable for work activities and machinery installation, together with a storage area near the entrance, facilitating the organisation and handling of materials. The layout also includes several offices and ancillary rooms.
At the rear of the unit, there is a covered courtyard, alongside a staff area with changing rooms and bathrooms. This arrangement allows the working areas to be separated from the facilities intended for employees.
The property also includes several rooms spread across the ground and first floors, including offices, meeting rooms, an archive room and a staff dining room. This layout offers various options for organising administrative, management and staff relaxation areas.
The first floor also contains office space, including an office equipped with air conditioning.
One of the property's notable features is the natural light entering the rear section, thanks to the views and open aspect towards the covered courtyard. This natural light reaches both the ground and first floors, making the rooms in this part of the building brighter.
Overall, this is a property offering a range of work, storage, administrative and staff facilities, with the opportunity for the future owner to refurbish and reorganise the space to meet the requirements of their business.
PURCHASE COSTS AND TAXATION
Notary and Land Registry fees are payable by the buyer.
The buyer may choose to pay 11% Property Transfer Tax (ITP) or consult their tax adviser to determine whether purchasing through a company and paying 21% VAT would be more advantageous from a tax perspective.
LOCATION AND TRANSPORT LINKS
Located in an industrial area close to Travessera Industrial, Carretera del Mig, Avinguda del Carrilet and Rambla de la Marina, as well as Bellvitge Hospital.
Nearby public transport includes Metro Line L1, L’Hospitalet – Av. Carrilet station, and bus routes L95, X95, 1140 and L20. Free parking is available nearby.
The property has an alarm system and a registered Energy Performance Certificate, reference number 4ZPPPY013, valid until 17 June 2036. Energy ratings: F100 / E21.
The owner is not classified as a large property holder under the applicable regulations.
Come and discover its potential!
A versatile space offering plenty of opportunities to adapt and customise the premises to suit the needs of your business or commercial project.
Habitatges Mir
API A12279 – AICAT 9421
Property features
| Usable area: | 422 m2 | Built area: | 771 m2 |
|---|---|---|---|
| Category: | Warehouse | Zone: | Zona del Mig, Centre |
| Transaction: | Sale | Work category: | Pre-owned |
| Condition: | To Restore | Bathrooms: | 2 |
| Number of floors: | 2 |
Location:
Feixa Llarga, L'Hospitalet de Llobregat
Energy Efficiency Certificate
Consumption:
F 100 kWh/m² year
Emissions:
E 21 kg CO₂/m² year
Register:
4ZPPPY013

AICAT registration number:
9421
API number:
A12279
Transfer tax:
Current rate
Notarial and registration fees according to official rates